
1 Undershaft, officially rebranded as One London, is an approved supertall skyscraper slated for construction in the City of London's financial district. Designed to reach the exact height limit imposed by aviation authorities, it will reshape the capital's skyline as the joint-tallest building in the UK.
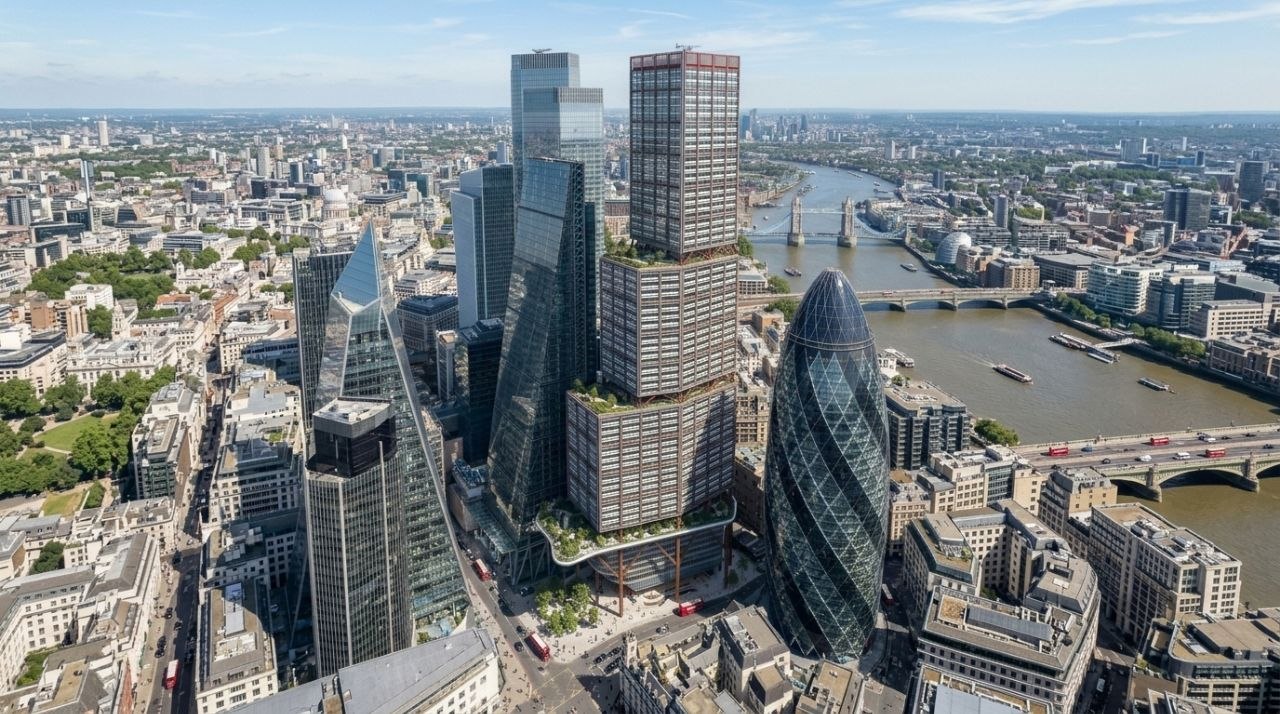
Key Specifications and Timeline
- Height: 309.6 metres (AOD), precisely matching the height of The Shard. It will stand as the tallest building in the City of London ("Square Mile").
- Floors: 74 storeys.
- Timeline: Full planning consent was finalized and approved in December 2025. Deconstruction of the site's existing 23-storey structure, St Helen's Tower, is currently underway. Main construction is scheduled to begin in 2028, with an estimated completion date in 2033.
- Key Players: Developed by Aroland Holdings and managed by Stanhope. The architectural vision is led by Eric Parry Architects, with WSP serving as the engineering firm.
Public and Cultural Features
Unlike many corporate skyscrapers that restrict upper-floor access, One London has heavily prioritized public space throughout its design:
- Highest Viewing Gallery: The building will feature Europe's highest publicly accessible viewing gallery, offering unobstructed 360-degree views of London.
- London Museum Space: The top levels will host interactive educational and exhibition spaces curated alongside the London Museum.
- Elevated Public Garden: A free-to-access, biodiverse public terrace and garden will be situated on the 11th floor.
- London's Highest Bar: The tower will crown its upper levels with a public restaurant and the highest bar in the capital.
Ground Realm and Commercial Space
- Workspace: The tower will inject approximately 154,000 square metres of premium office accommodation into the Eastern Cluster, addressing roughly 13% of the City's long-term office space demands.
- Street-Level Openness: The building utilizes an elevated reception lobby, allowing the ground floor underneath the skyscraper to remain completely open to pedestrians. This design creates a new public square (Undershaft Square) featuring intensified tree groves, a moss garden, and a large public screen for live-streamed cultural events.
Project Contractors and Delivery
The construction work is currently split across two distinct phases, with different companies managing the current demolition versus the upcoming main build:
Current Phase: Deconstruction and Demolition
- Main Contractor: Keltbray
- Role: Keltbray is executing the complex deconstruction and enabling phase. They are responsible for stripping out and dismantling the existing 118-metre commercial structure (St Helen's Tower). Because it is a top-hung structure located in a highly congested city centre, they are managing a very technical floor-by-floor load transfer using over 700 tonnes of steel props.
- Project Managers: Real PM is working alongside the development manager, Stanhope, to oversee this initial demolition and site-clearing stage.
Upcoming Phase: Main Tower Construction
- Main Contractor: TBA (To Be Announced)
- Status: The development team (led by Stanhope) is scheduled to formally select and appoint the Tier 1 main contractor.
- Expected Bidders: The massive £1 billion+ skyscraper is expected to be let as a construction management contract. The primary major UK contractors expected to compete for this prestigious main construction delivery include Mace, Multiplex, and Bovis (Galliford Try). Core tower construction is set to begin in 2028.